
:: Short:Łazy (border of Łazy and Magdalenka) | semi-detached house | 144 m² | plot 425 m² | 3-4 bedrooms | garage | quiet, green neighborhood:: For whom?An ideal place for families with children who prioritize safety, everyday comfort, and proximity to nature. It's also an excellent option for those working in Warsaw who want to live in a quiet neighborhood without sacrificing convenient access to the city.:: Is this what you are looking for?The ground floor of the house features a spacious living area, consisting of a living room connected to the kitchen and dining area. Extensive glazing provides excellent lighting and convenient access to the garden. This level also houses a toilet, a vestibule, and access to the garage.The first floor was designed with the comfort of the residents in mind. It features three bedrooms, including the master bedroom with an additional room that can be used as a dressing room, study, or as a second bedroom with a separate entrance. There's also a comfortable bathroom on the first floor.The house is situated on a 425 m² plot, which allows for the creation of a private relaxation area, a garden or a play area for children.:: What's nearby?The estate is located on the edge of the renowned Magdalenka neighborhood near Warsaw, renowned for its prestigious single-family homes and exceptionally green surroundings. The area offers peace, privacy, and a comfortable lifestyle away from the hustle and bustle of the city.In the immediate vicinity there is the John Paul II Primary School, numerous kindergartens (the nearest is approximately 350 m away), shops such as Dino, Żabka and Biedronka, a pharmacy and a church.An additional advantage is the proximity of walking and recreational areas. The S8 route provides efficient access to Warsaw, and a bus stop is located only about 750 meters from the property.:: Technical data• the building is placed on a foundation, protected with dystrobit and dimpled foil,• walls made of Keraterm Premium bricks,• building insulation with 20 cm thick polystyrene,• roof covered with JBF concrete tiles,• three-glazed, six-chamber PVC windows in wood color on the outside,• lime-sand internal plasters,• silicate-silicone external plasters in two colors,• street-side fence on a foundation,• panel fencing between buildings,• metal entrance gate and wicket,• concrete paving stones on the driveway,• complete installations: electricity, gas, water, sewage, alarm and television,• garage with a wood-colored panel door,• wooden entrance door,• underfloor heating in bathrooms, kitchen and vestibule,• three-phase installation in the kitchen,• internet connected to the distribution box in the garage.:: How's communication?Łazy is one of the best-connected towns in this part of the Warsaw metropolitan area. Thanks to its proximity to the S8 expressway, a drive to Warsaw takes about 15 minutes, and to Mokotów about 25 minutes.For those using public transport, an additional convenience is the bus stop located approximately 750 meters from the property.Call us to schedule a viewing. We'd be happy to show you this home and answer any questions you may have!
House | Sale | Łazy
- Total area
- 144 m2
- Price m2
- 11 458 PLN
- Lot area
- 425 m2
- Year built
- 2023
- House type
- Semi-Detached
- No. of rooms
- 5
- Mortgage market
- Secondary market
- Offer ID number
- 5429/1998/ODS

Contact our agent about the offer
Description
:: Short:
Łazy (border of Łazy and Magdalenka) | semi-detached house | 144 m² | plot 425 m² | 3-4 bedrooms | garage | quiet, green neighborhood
:: For whom?
An ideal place for families with children who prioritize safety, everyday comfort, and proximity to nature. It's also an excellent option for those working in Warsaw who want to live in a quiet neighborhood without sacrificing convenient access to the city.
:: Is this what you are looking for?
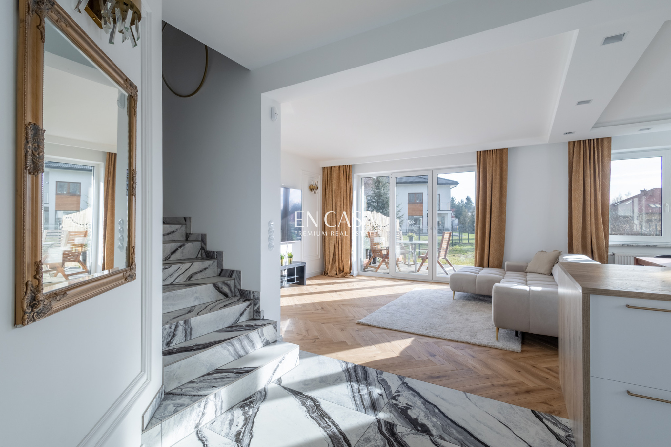
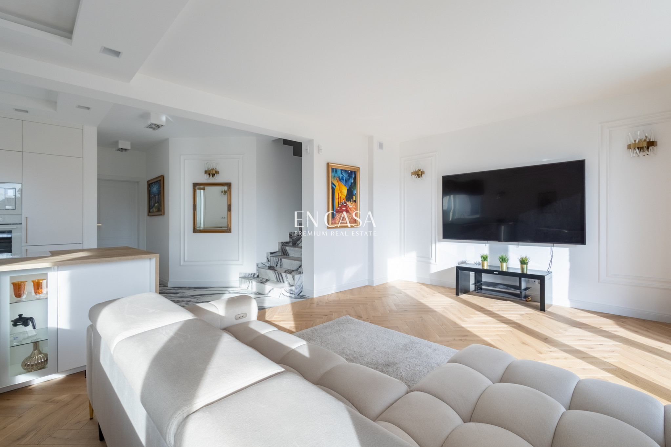
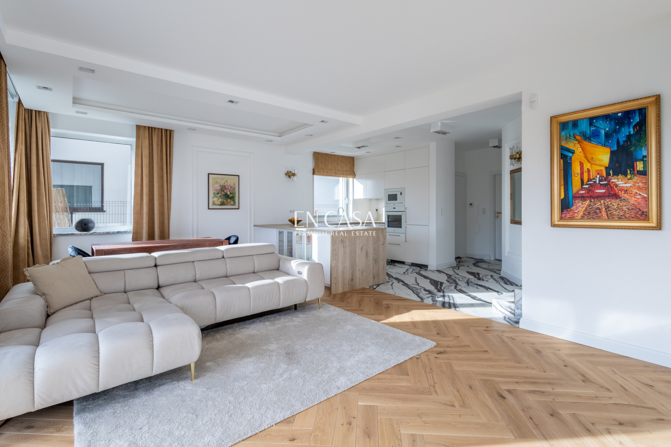
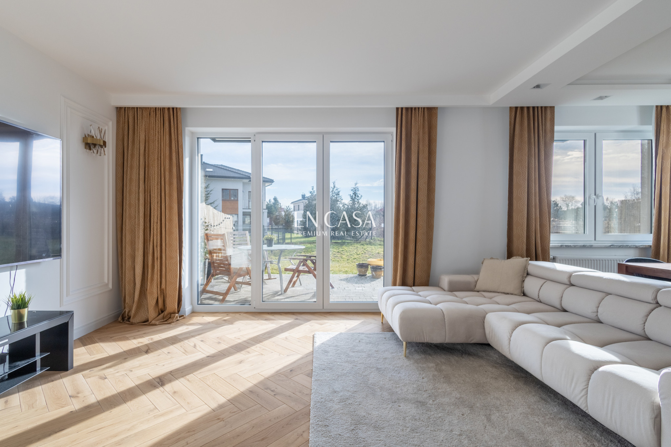
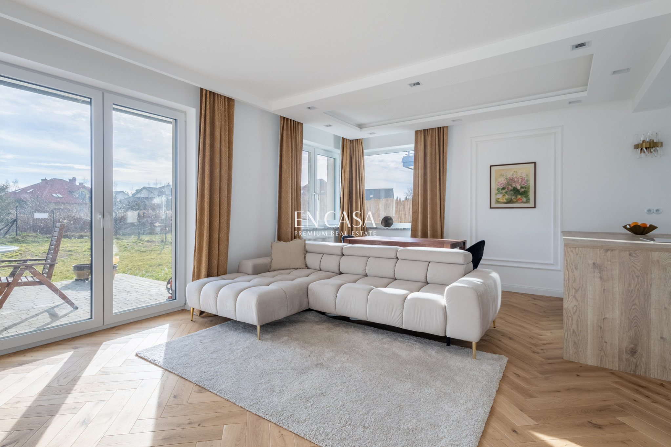
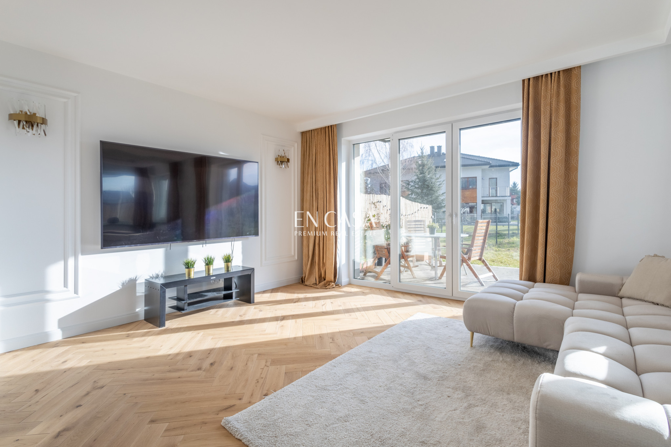
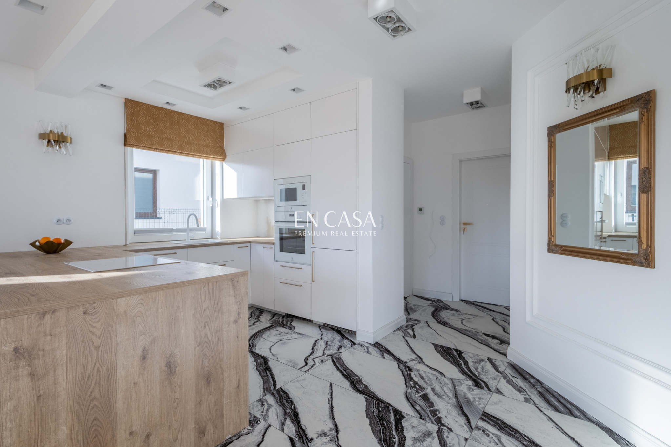
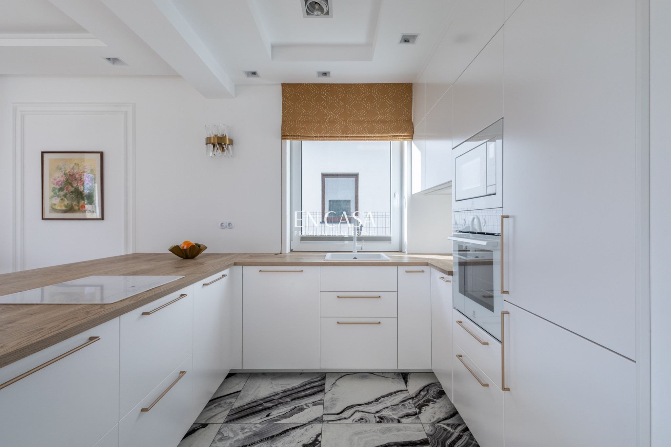
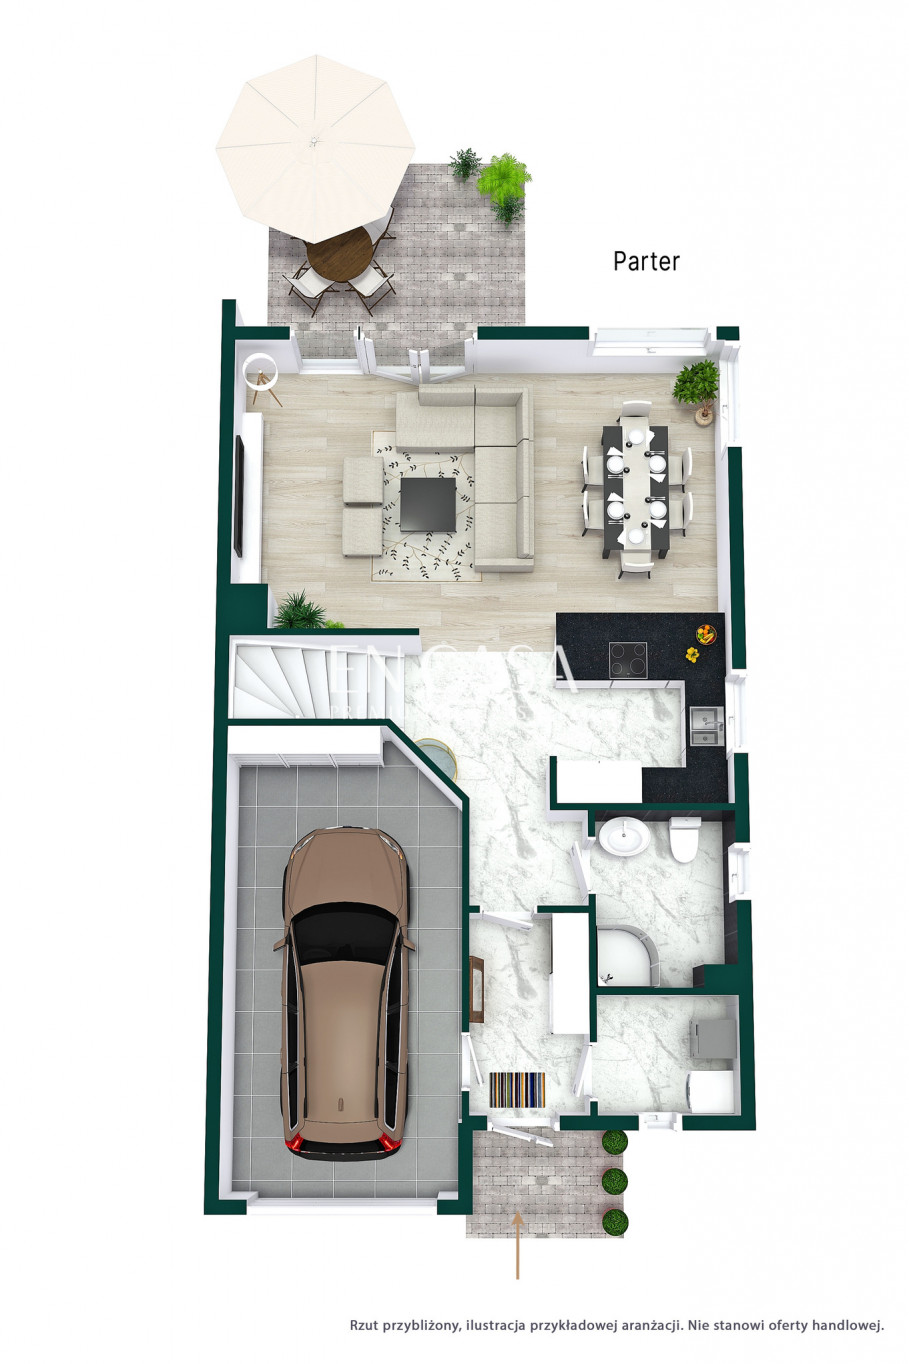
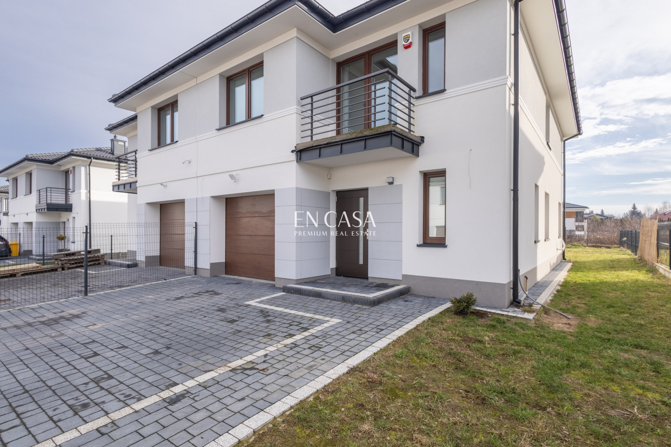
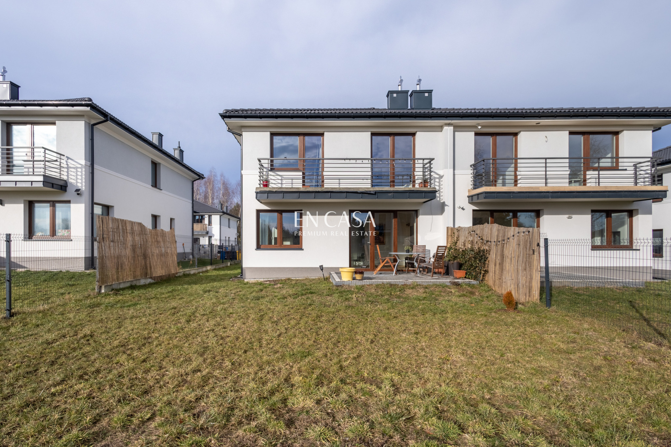
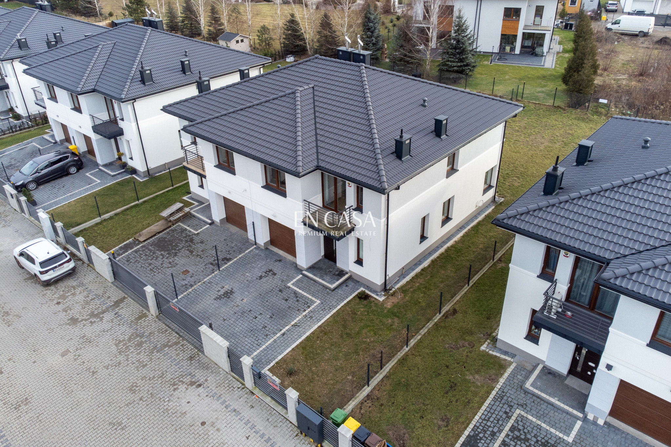
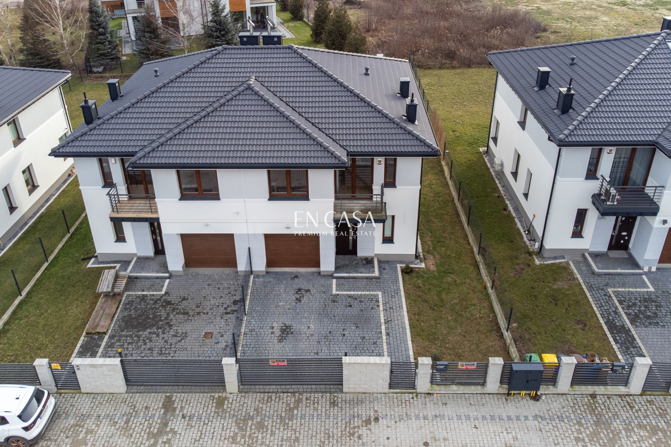
The ground floor of the house features a spacious living area, consisting of a living room connected to the kitchen and dining area. Extensive glazing provides excellent lighting and convenient access to the garden. This level also houses a toilet, a vestibule, and access to the garage.
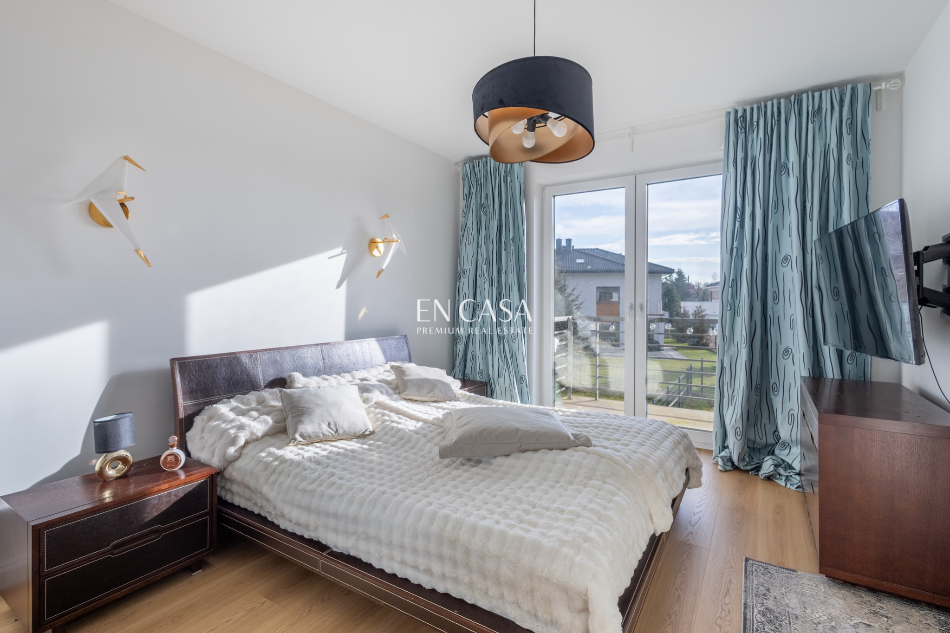
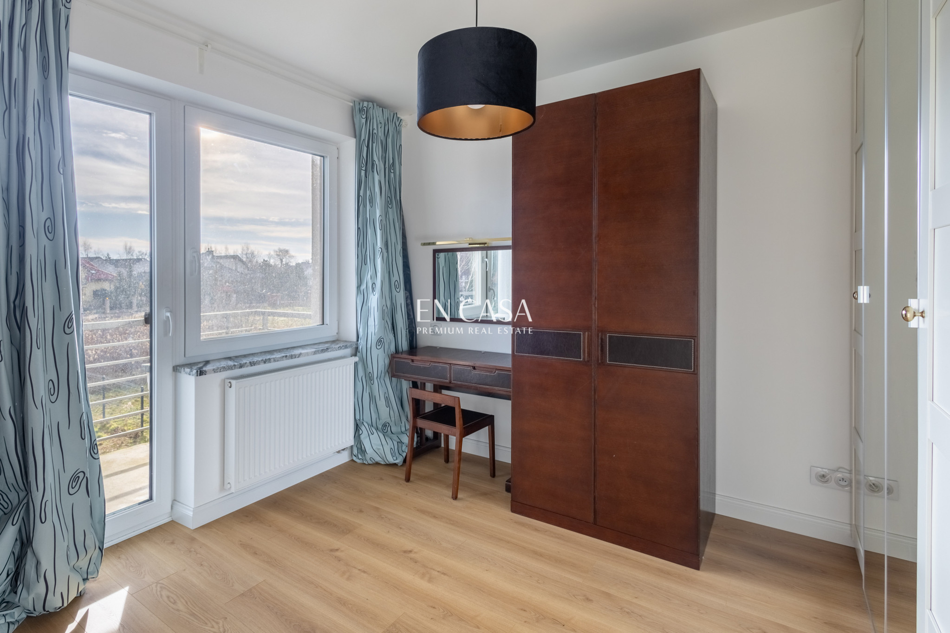
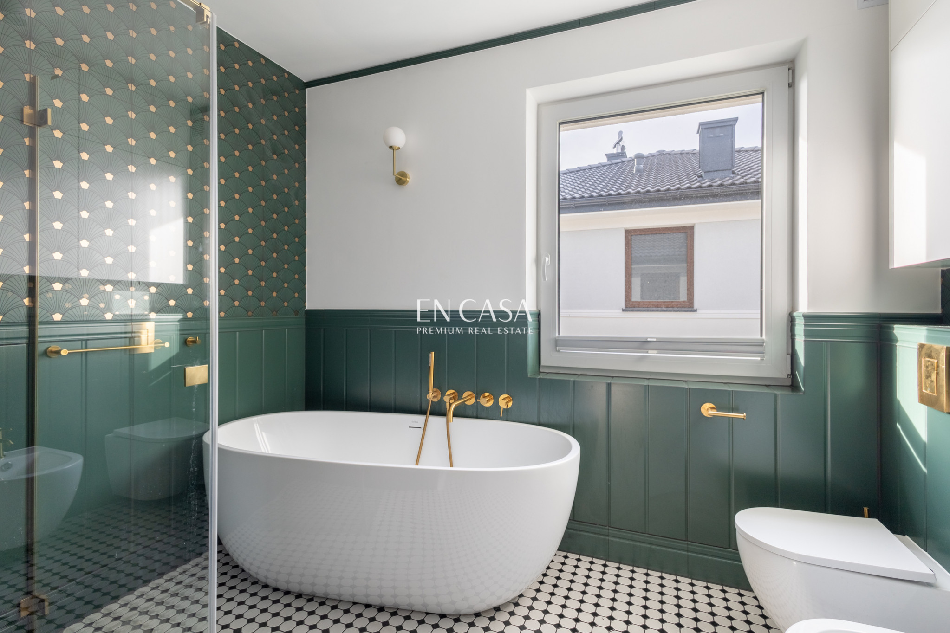
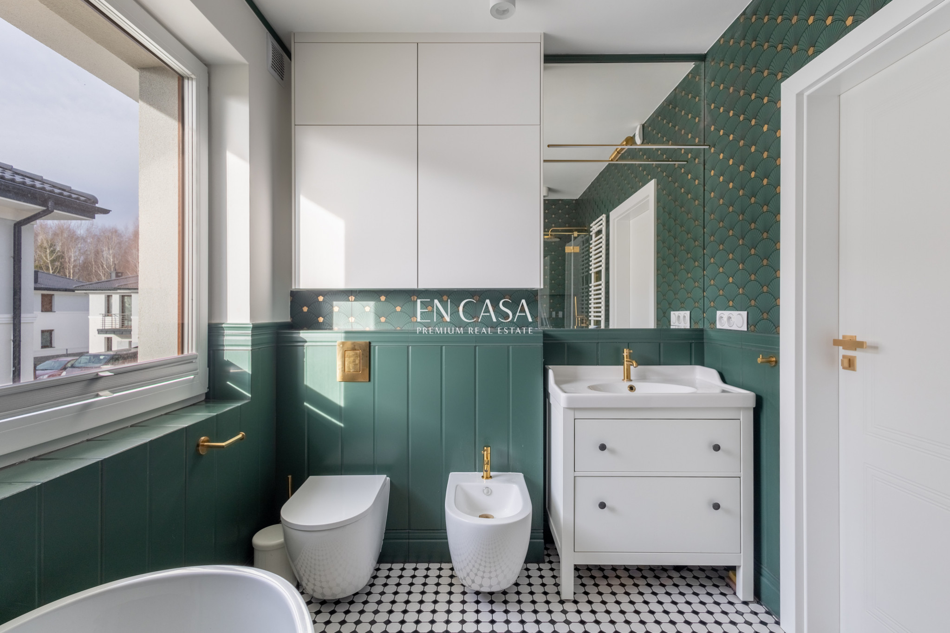
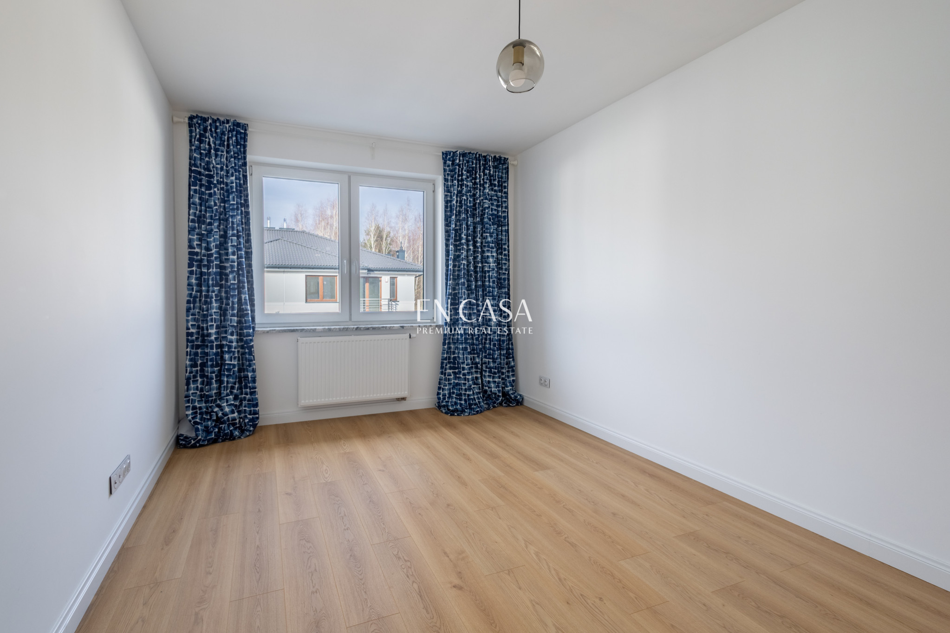
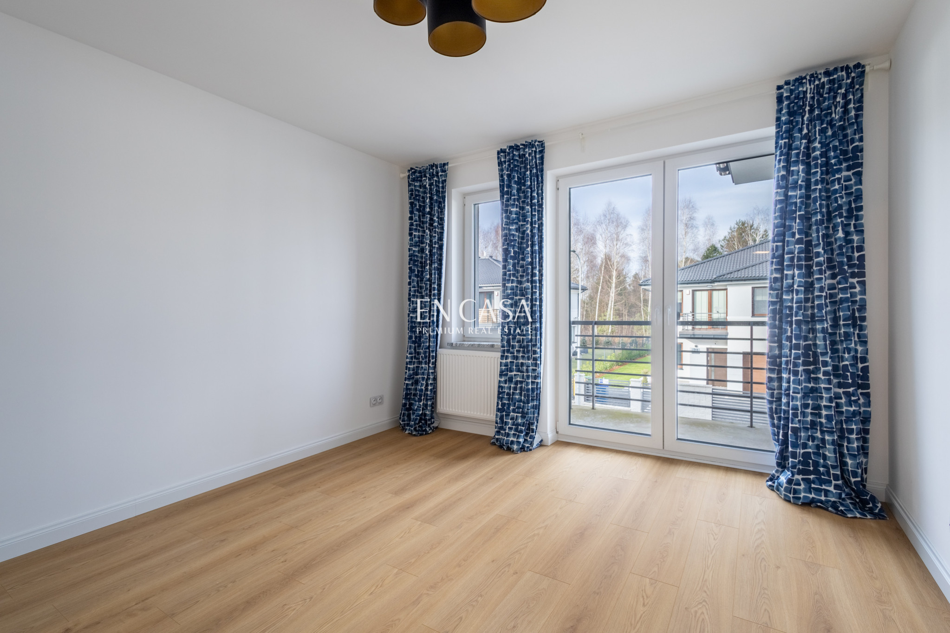
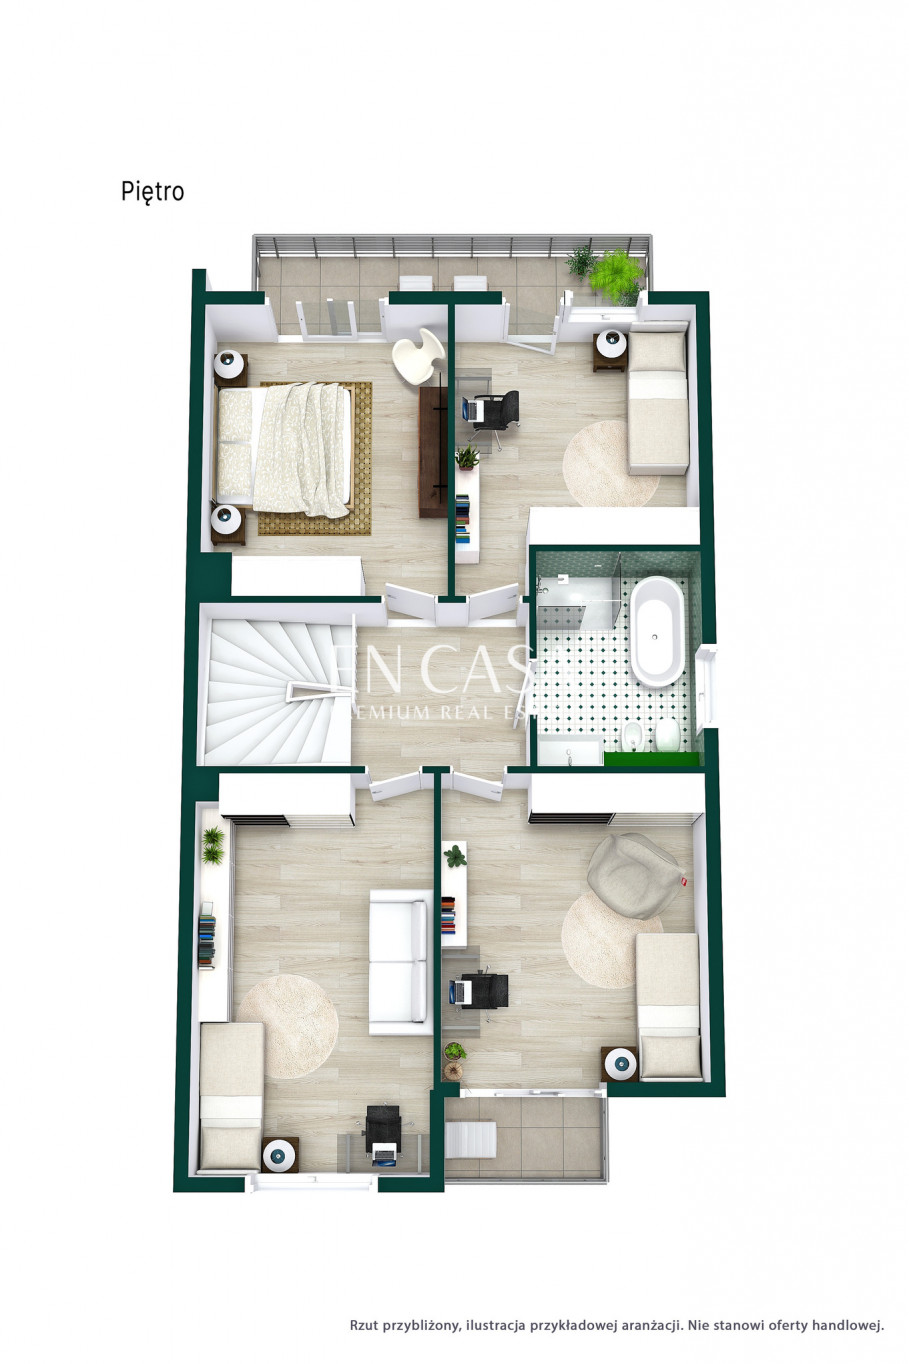
The first floor was designed with the comfort of the residents in mind. It features three bedrooms, including the master bedroom with an additional room that can be used as a dressing room, study, or as a second bedroom with a separate entrance. There's also a comfortable bathroom on the first floor.
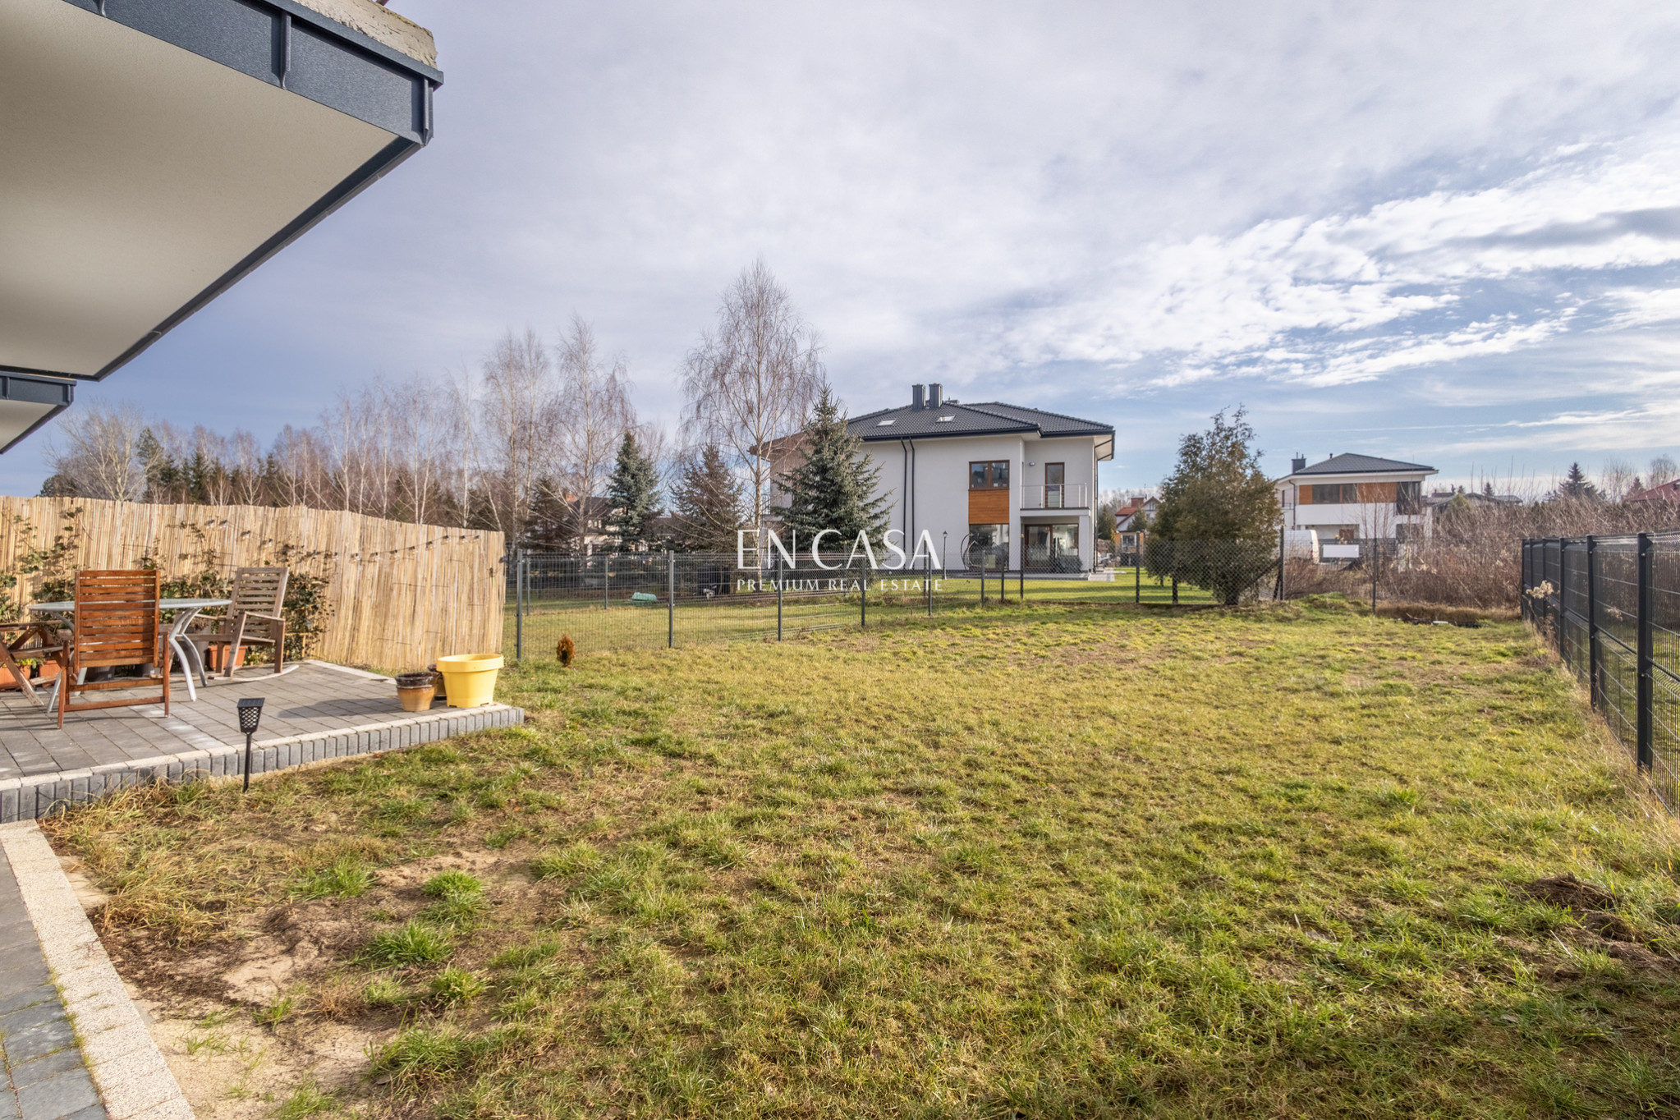
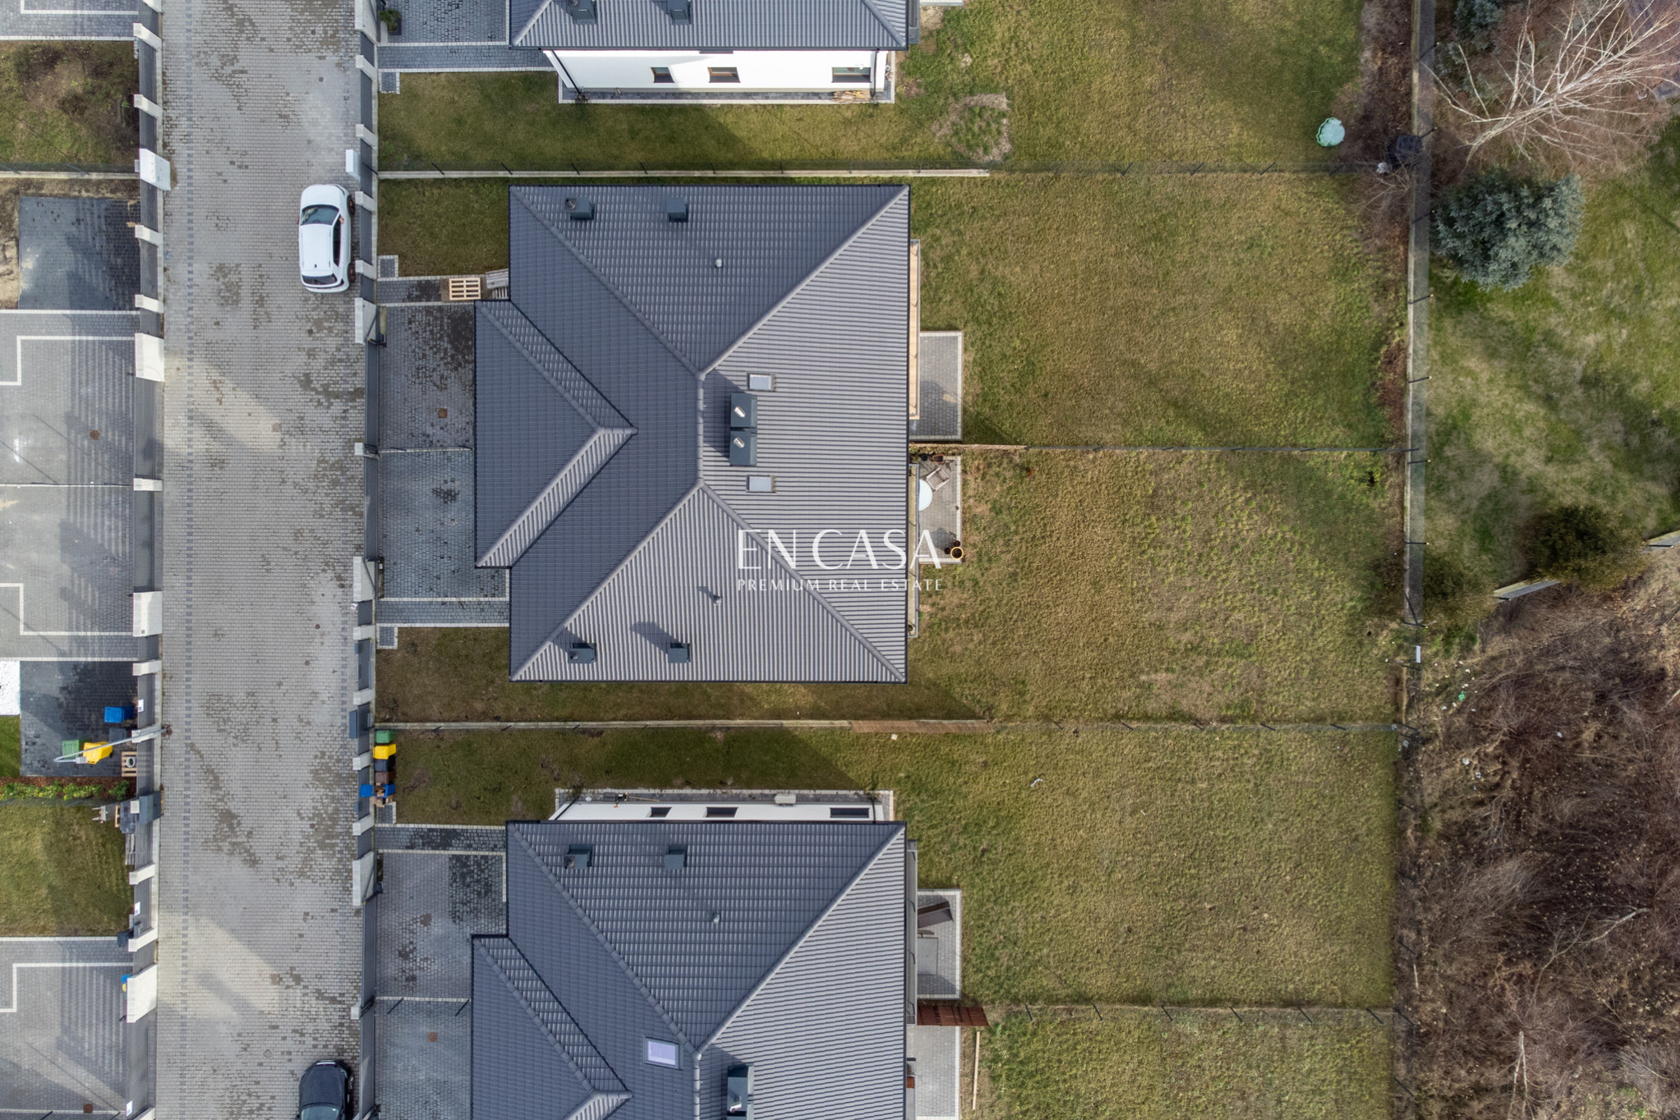
The house is situated on a 425 m² plot, which allows for the creation of a private relaxation area, a garden or a play area for children.
:: What's nearby?
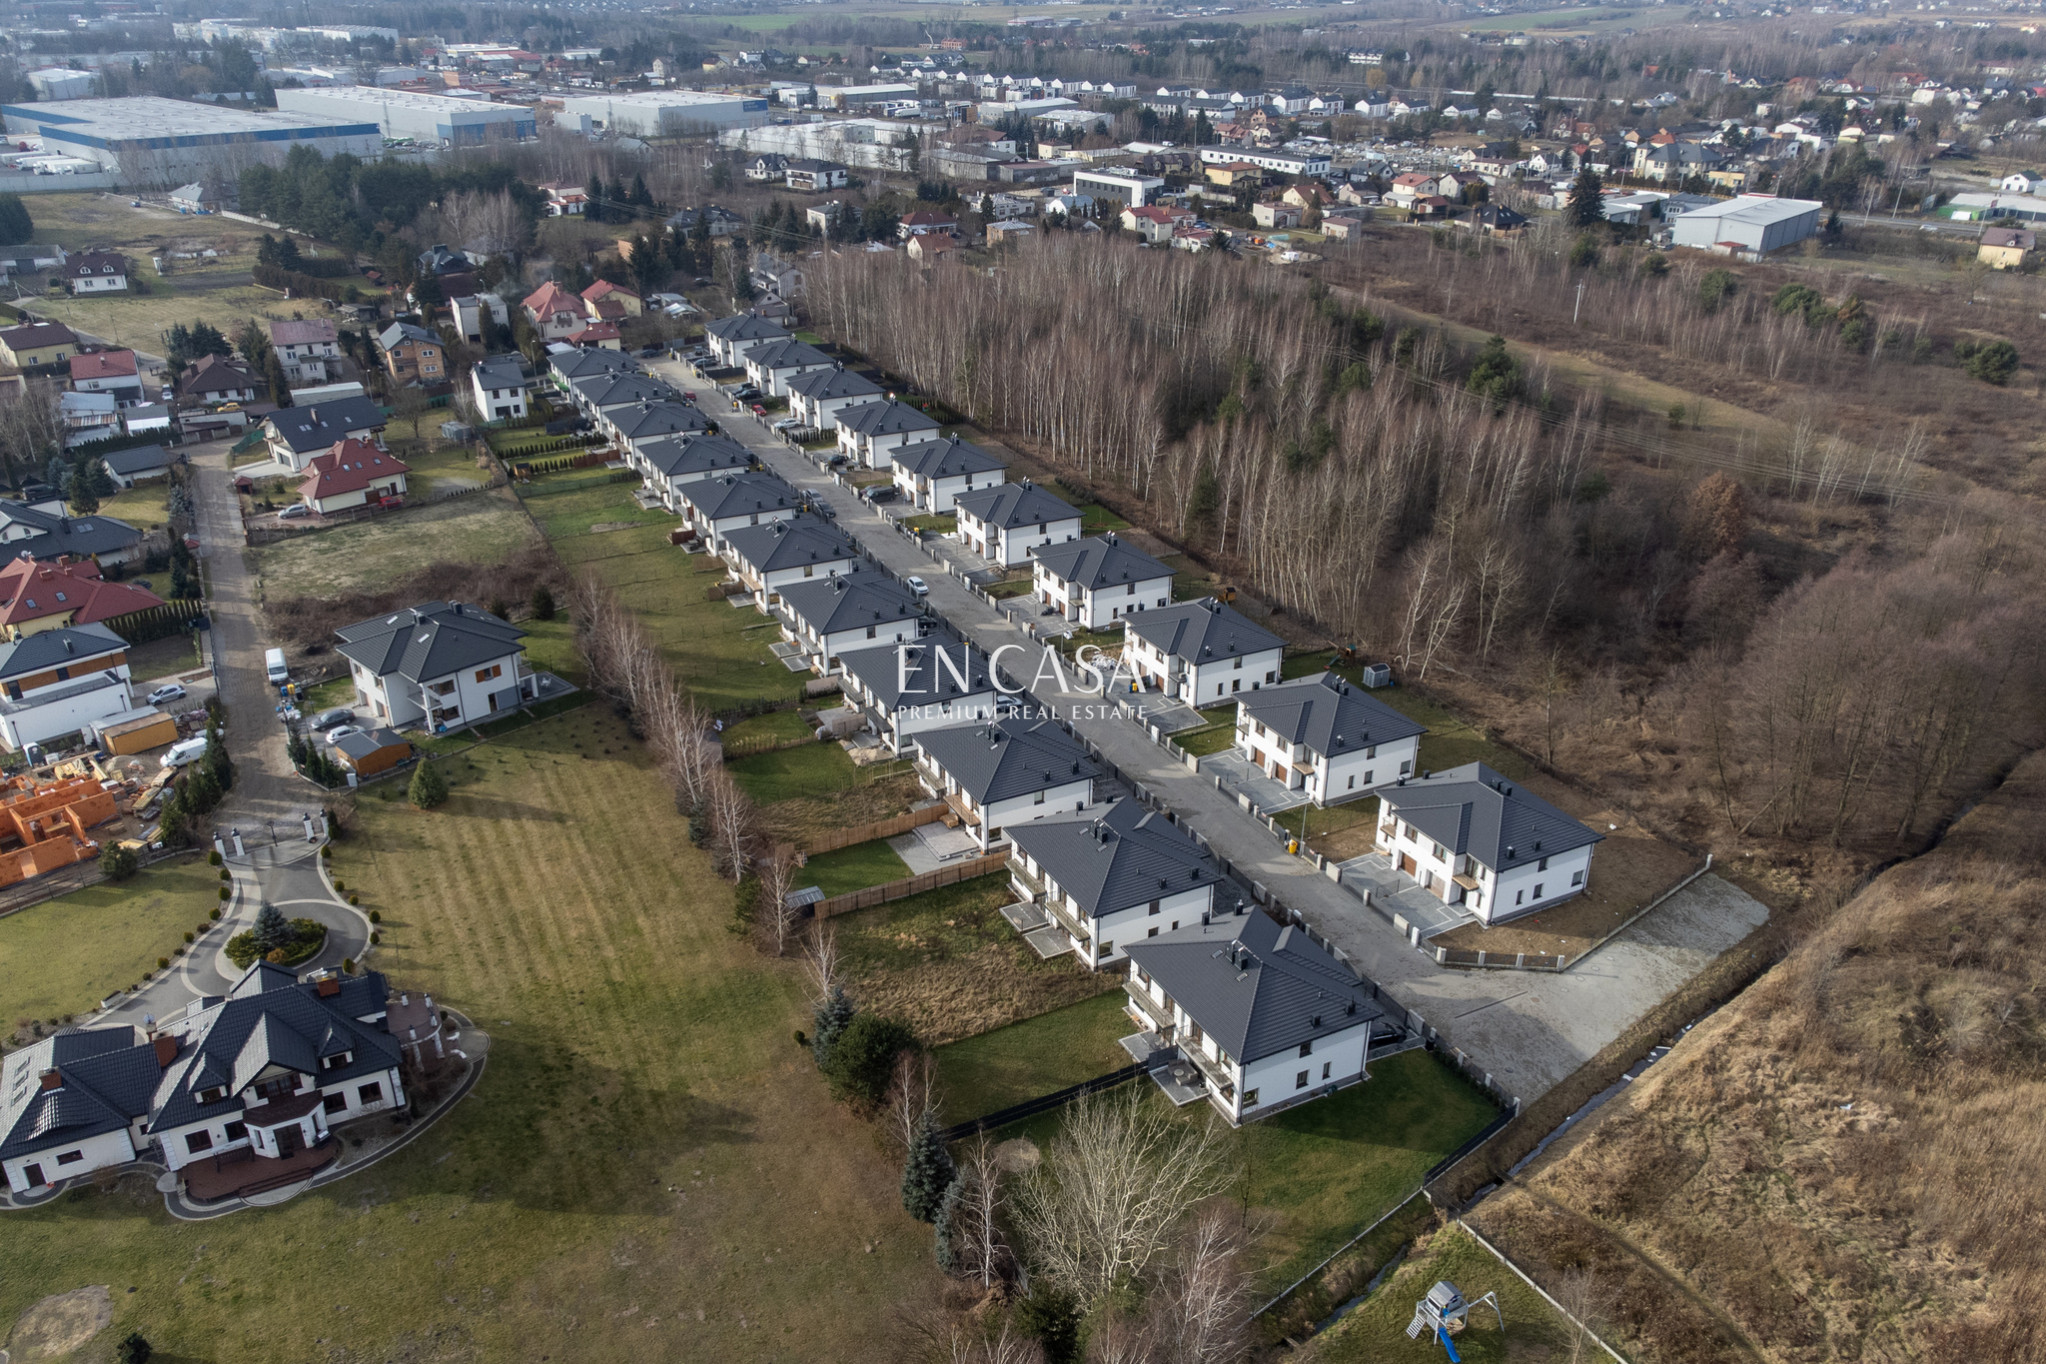
The estate is located on the edge of the renowned Magdalenka neighborhood near Warsaw, renowned for its prestigious single-family homes and exceptionally green surroundings. The area offers peace, privacy, and a comfortable lifestyle away from the hustle and bustle of the city.
In the immediate vicinity there is the John Paul II Primary School, numerous kindergartens (the nearest is approximately 350 m away), shops such as Dino, Żabka and Biedronka, a pharmacy and a church.
An additional advantage is the proximity of walking and recreational areas. The S8 route provides efficient access to Warsaw, and a bus stop is located only about 750 meters from the property.
:: Technical data
• the building is placed on a foundation, protected with dystrobit and dimpled foil,
• walls made of Keraterm Premium bricks,
• building insulation with 20 cm thick polystyrene,
• roof covered with JBF concrete tiles,
• three-glazed, six-chamber PVC windows in wood color on the outside,
• lime-sand internal plasters,
• silicate-silicone external plasters in two colors,
• street-side fence on a foundation,
• panel fencing between buildings,
• metal entrance gate and wicket,
• concrete paving stones on the driveway,
• complete installations: electricity, gas, water, sewage, alarm and television,
• garage with a wood-colored panel door,
• wooden entrance door,
• underfloor heating in bathrooms, kitchen and vestibule,
• three-phase installation in the kitchen,
• internet connected to the distribution box in the garage.
:: How's communication?
Łazy is one of the best-connected towns in this part of the Warsaw metropolitan area. Thanks to its proximity to the S8 expressway, a drive to Warsaw takes about 15 minutes, and to Mokotów about 25 minutes.
For those using public transport, an additional convenience is the bus stop located approximately 750 meters from the property.
Call us to schedule a viewing. We'd be happy to show you this home and answer any questions you may have!
Additional information
- No. of bedrooms
- 4
- No. of bathrooms
- 2
- Heating
- Gas, Own central heating
- Sewers
- Urban
- Garage (no. of places)
- 1
Offer photo gallery
Real estate location

Tomasz Skwarek
Real Estate Broker
License: 25643


